
Blog
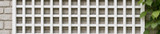
How to Install Spectis Trellis
Spectis trellis and pergola parts are high-density polyurethane, factory primed, and ready to paint. They are for a garden wall or an overhead frame.
These parts are decorative millwork. They are not a rated structure. Do not hang a load from a trellis panel, and do not treat a pergola part as the beam that holds a roof.
Fasten the panel to a sound surface. Use PLP100 on bedding faces and butt joints, and screws or nails where the plate calls for them. Paint after the joints are closed. The prim
…
Sep 30th 2026
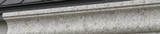
Textured Spectis Moulding: Fossil Stone, Concrete, and Wood Grain
Textured Spectis mouldings are the same urethane shapes with a cast surface instead of a smooth face. The finishes are fossil stone, concrete, rough sawn, pecky cypress, wood grain, and stucco stone.
Use a textured stick where the wall is stucco or masonry and a smooth painted moulding would look wrong. Fossil stone should read as cut stone. Concrete finish is for stucco and masonry. The geometry is the same family as the smooth crowns and bases. Match projection and height the same way you woul
…
Sep 30th 2026
How to Install a Spectis Wall Niche
A Spectis niche is a shallow display recess. Surface mounted sits on the face of the wall. Recessed goes into the wall. Both are trim, not a structural opening.
For a surface-mounted niche, the wall only has to be flat and finished. Bed the back in PLP100 and fasten it while the adhesive sets. For a recessed niche, frame the opening to the outside size on the catalog plate before you order. The niche does not carry the wall load around that opening.
Pieces ship factory primed. Fill fastener hole
…
Sep 30th 2026
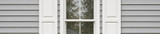
How to Choose and Install Spectis Shutters
Spectis shutters are decorative trim for the side of a window. They are not an operable storm shutter. The styles in the category are arched, closed louvre, two raised panels, and three raised panels.
Measure the window height before you pick a size. The shutter should relate to the window, not run past the sill or stop short of the head trim. Order a left and a right if the pair is meant to flank the opening.
The parts are high-density polyurethane, factory primed, and ready to paint. Use PLP10
…
Sep 30th 2026
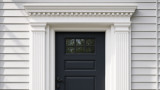
How to Install Crossheads & Pilasters
THINGS YOU WILL NEED TO INSTALL A CROSSHEAD AND PILASTERS:
Tape measure
Saw
Framing square
Hammer
Putty knife
Screw gun
Exterior grade Stainless Steel screws or nails
Caulk gun
2' or 6' level
PL Premium Adhesive
Installation of the Pilasters
First measure the height of the door from the top of the door down to the landing.
Note: Be sure to include any existing trim such as brick mold in your measurement.
1. Once you have your measurement, mark the height on the
…
Sep 30th 2026